Banstead: 01737 370022 Cheam: 020 8642 5316

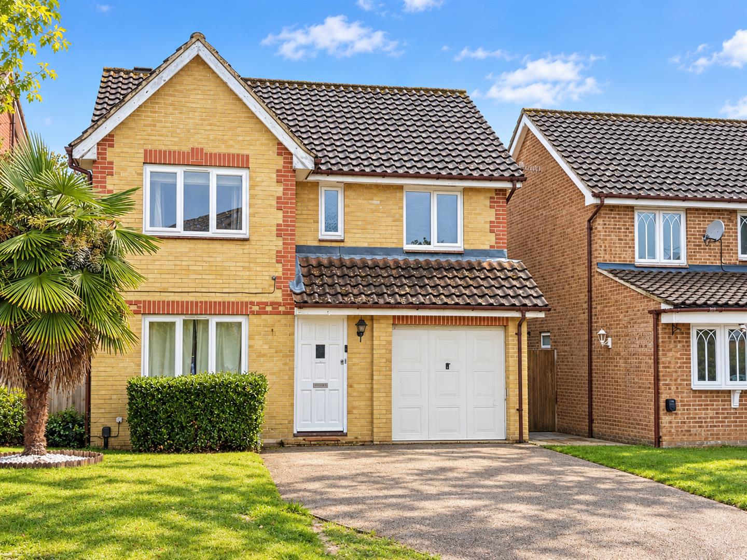
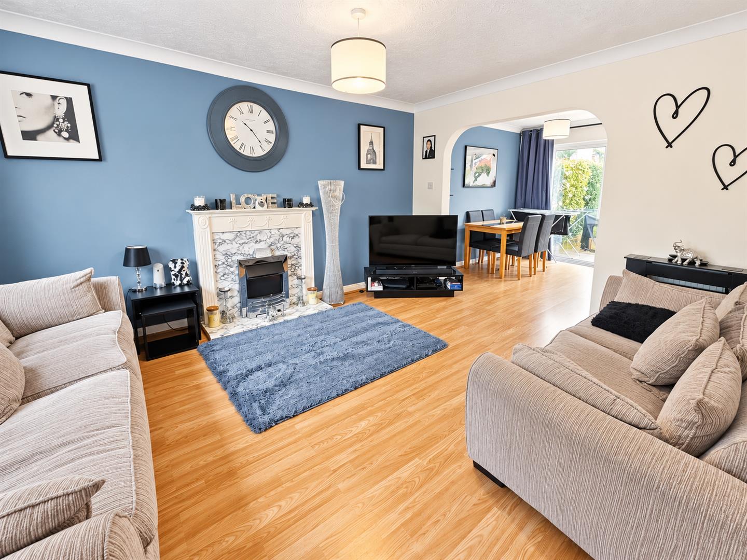
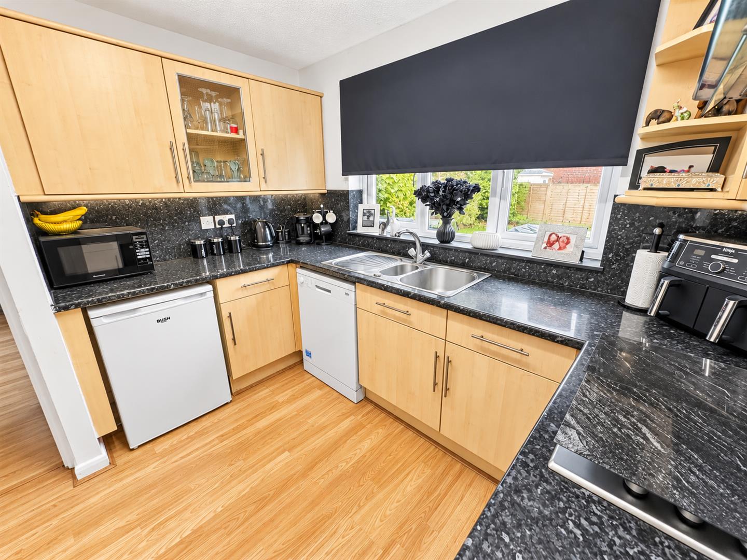
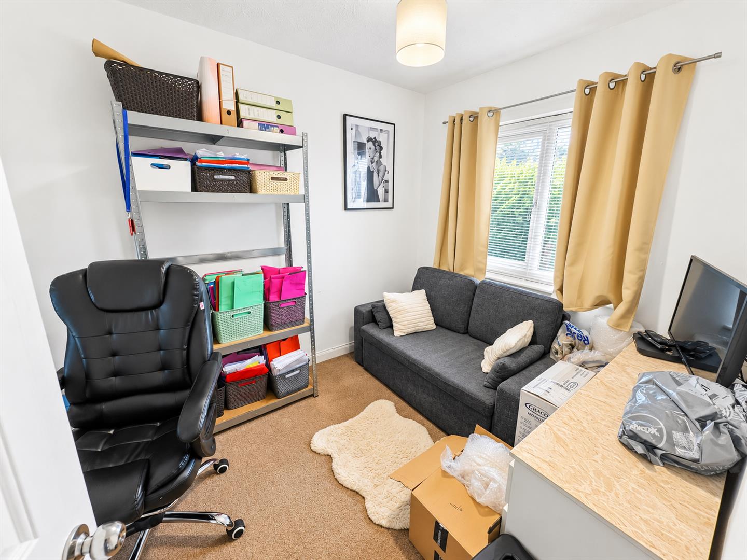
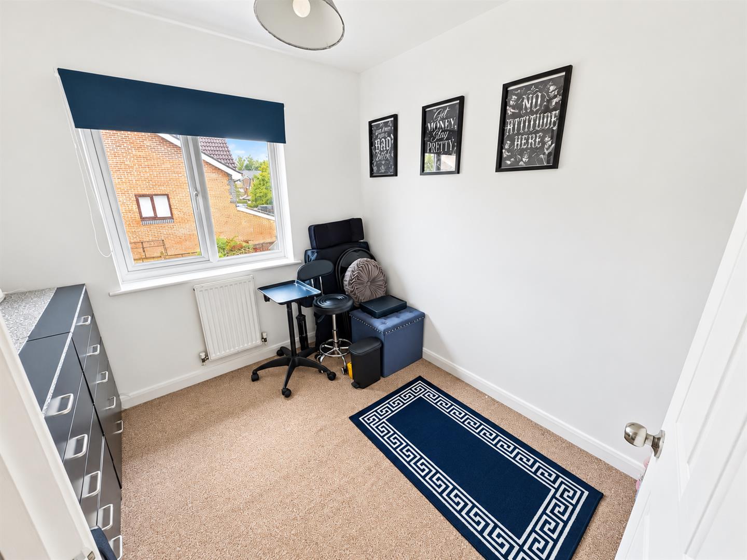
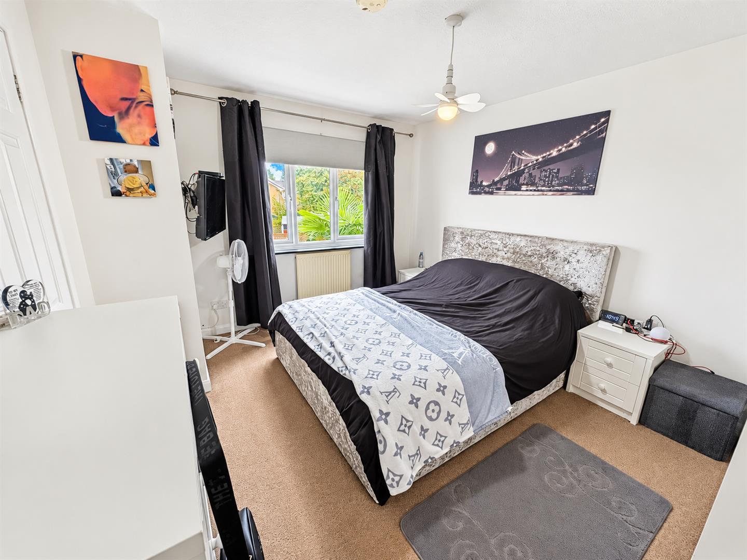
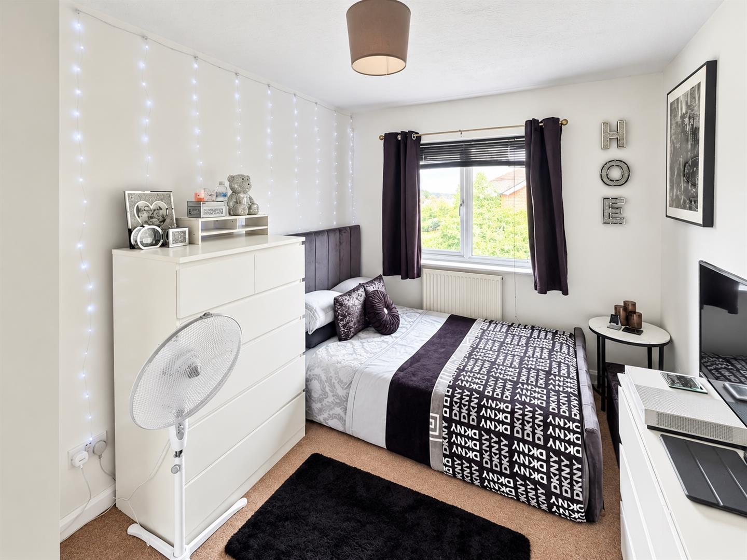
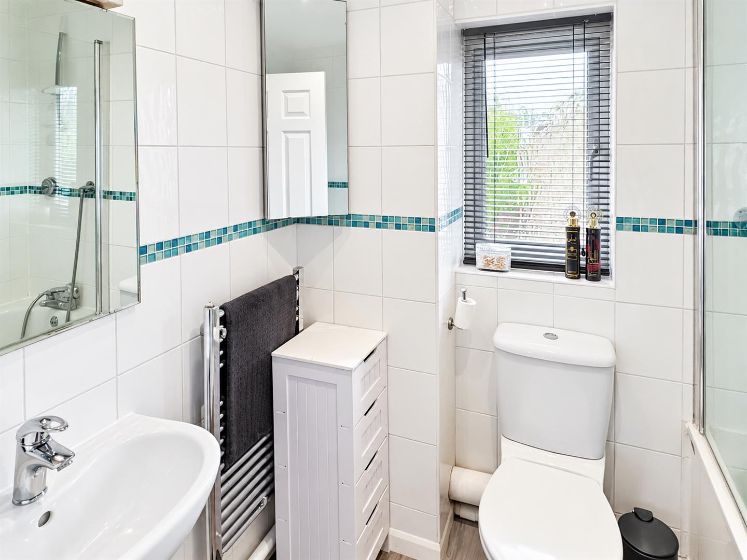
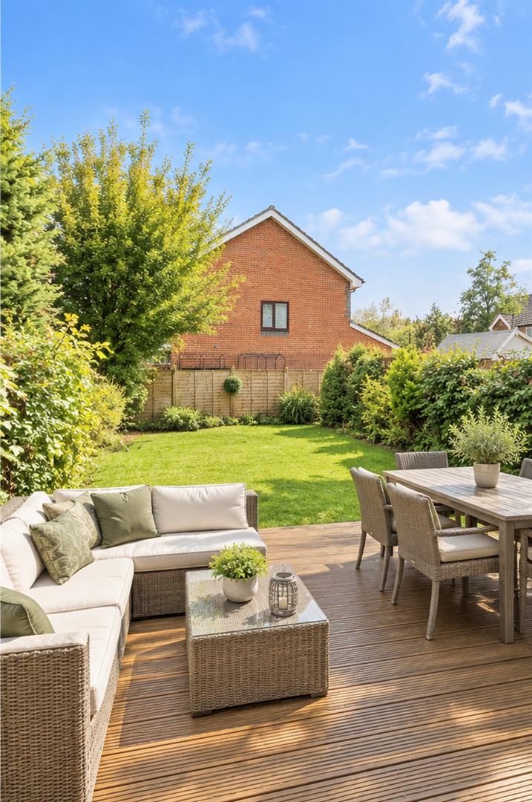
A well presented four bedroom detached home situated in the sought after area of Maidenbower. In brief the property comprises entrance hall, lounge, dining room, fitted kitchen, downstairs cloakroom, four bedrooms with the master having en-suite, family bathroom, gas fired radiator central heating, double glazed, enclosed rear garden, driveway and garage. Conveniently located for local shops and Three Bridges mainline station.
•Lounge
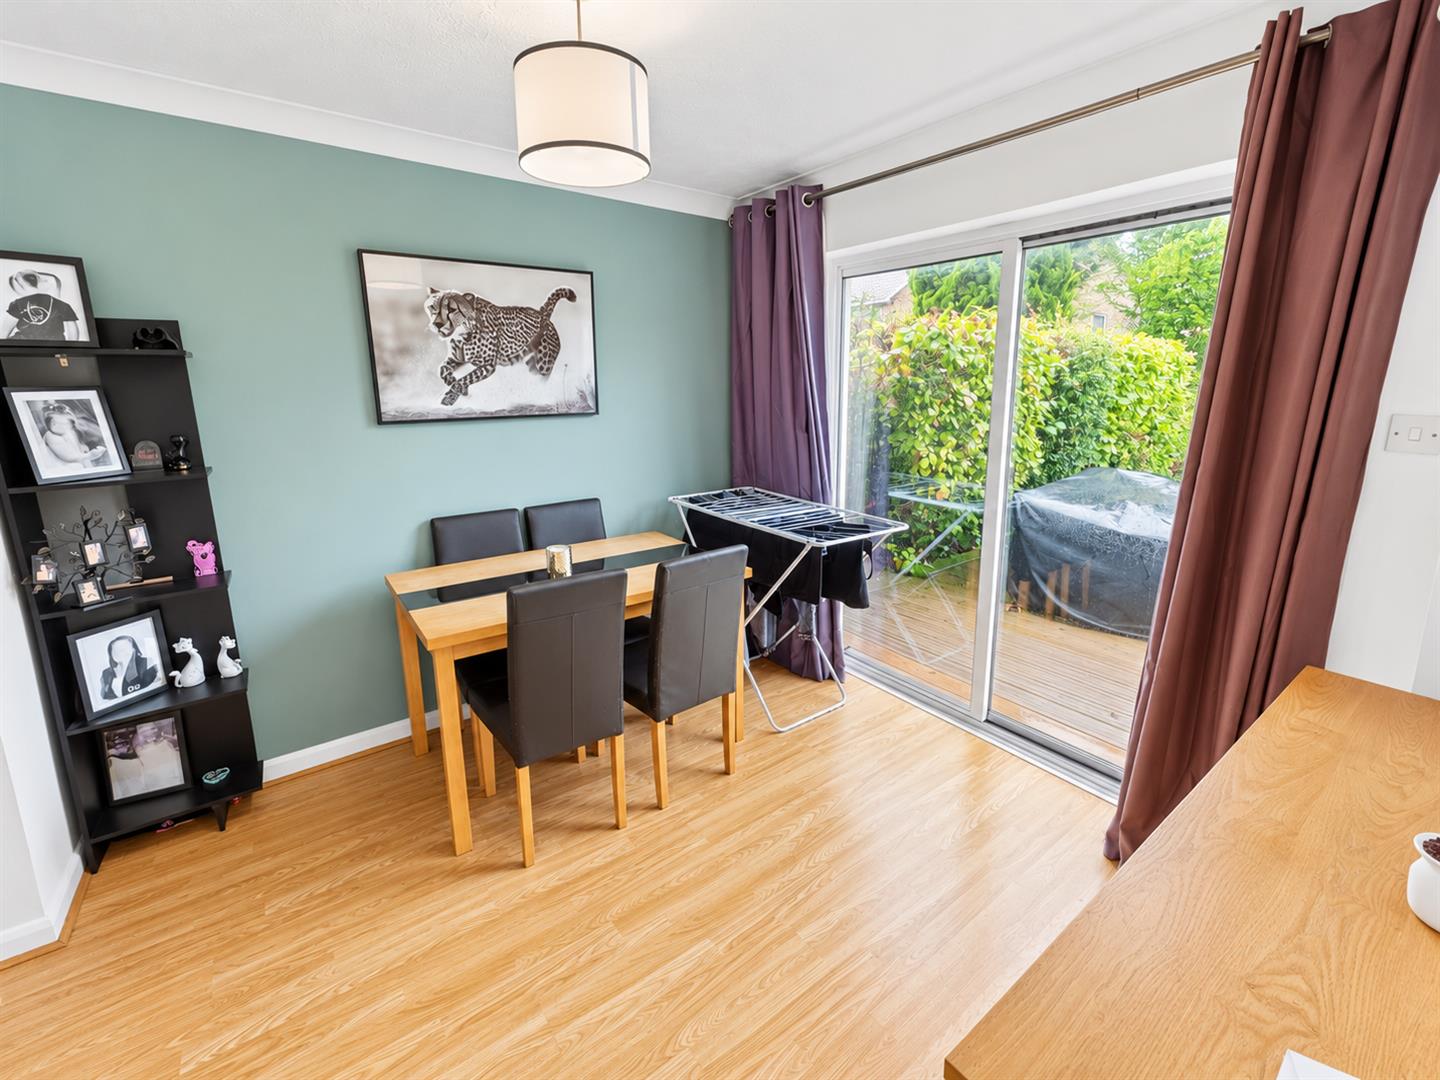
•Dining room with doors to patio and garden
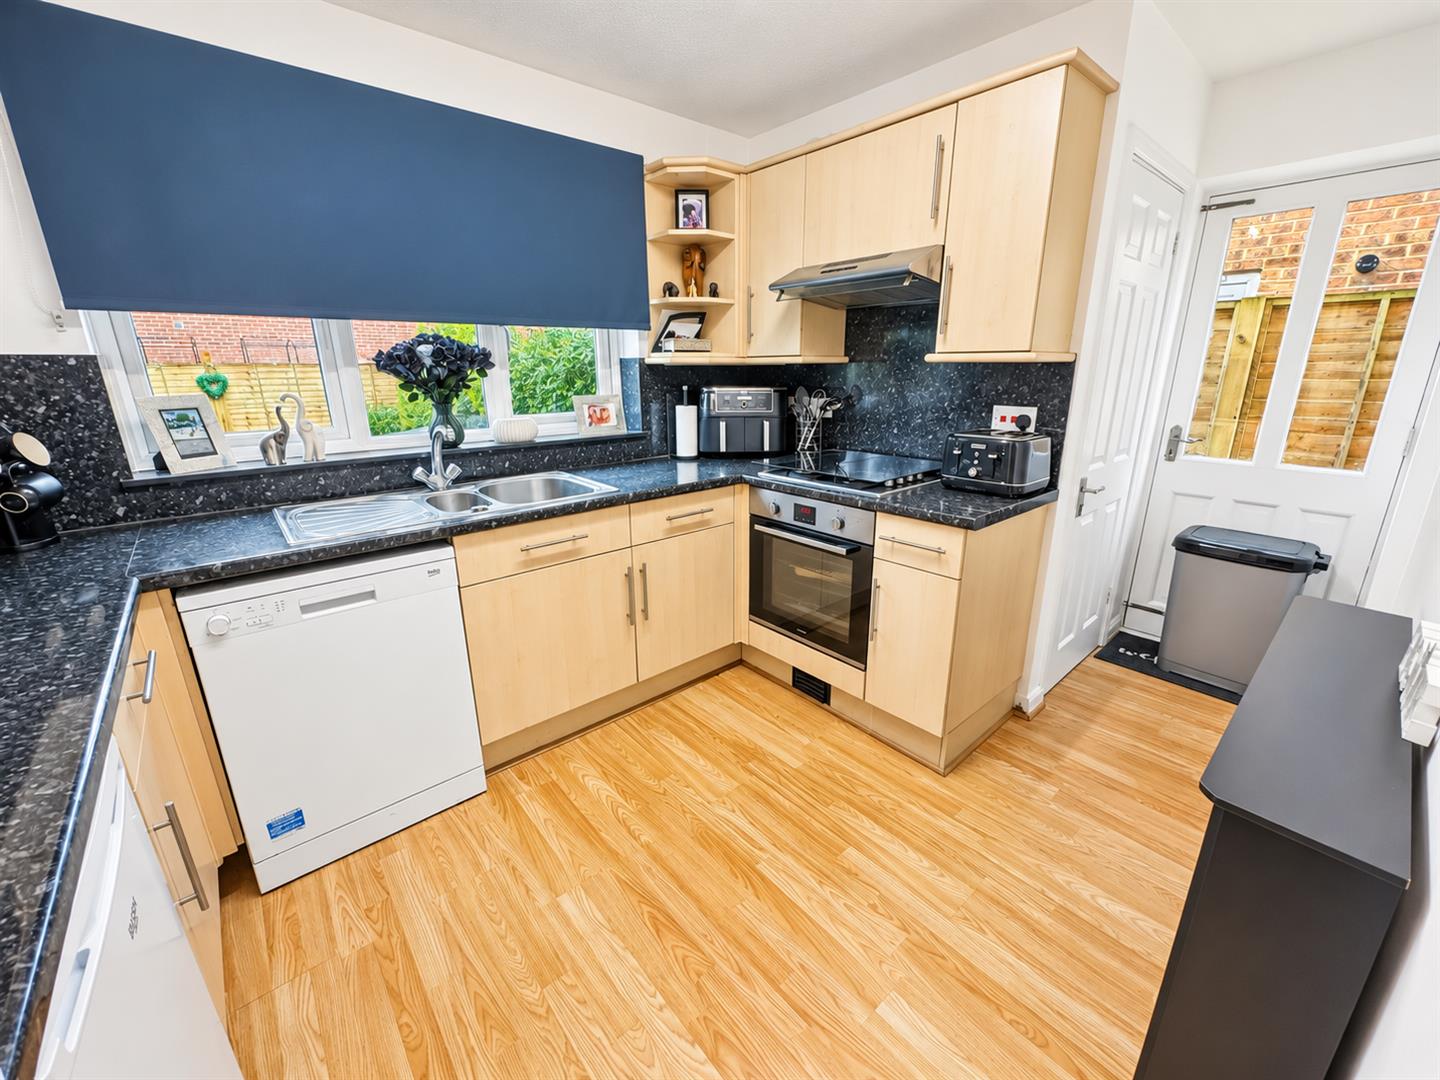
•Fitted kitchen
•Downstairs cloakroom
•Four good size bedrooms
•Enclosed rear garden
•Garage
•Off road parking
Swan Property are delighted to offer for sale this well presented four bedroom detached home situated in the sought after area of Maidenbower. In brief the property comprises entrance hall, lounge, dining room, fitted kitchen, downstairs cloakroom, four bedrooms with the master having en-suite, family bathroom, gas fired radiator central heating, double glazed, enclosed rear garden, driveway and garage. Conveniently located for local shops and Three Bridges mainline station.
The property is currently rented at £1325.00pcm so would make an ideal investment otherwise vacant possession can be provided with relevant notice.
4.55m x 4.29m max 3.40m min (14'11 x 14'1 max 11'2
2.87m x 2.77m (9'5 x 9'1)
4.19m max 2.97m min x 2.77m max 2.44m min (13'9 ma
3.89m x 3.25m (12'9 x 10'8)
3.51m x 2.54m (11'6 x 8'4)
3.51m x 2.26m (11'6 x 7'5)
2.87m x 2.41m (9'5 x 7'11)
2.03m x 1.65m (6'8 x 5'5)
5.00m x 2.49m (16'5 x 8'2)